
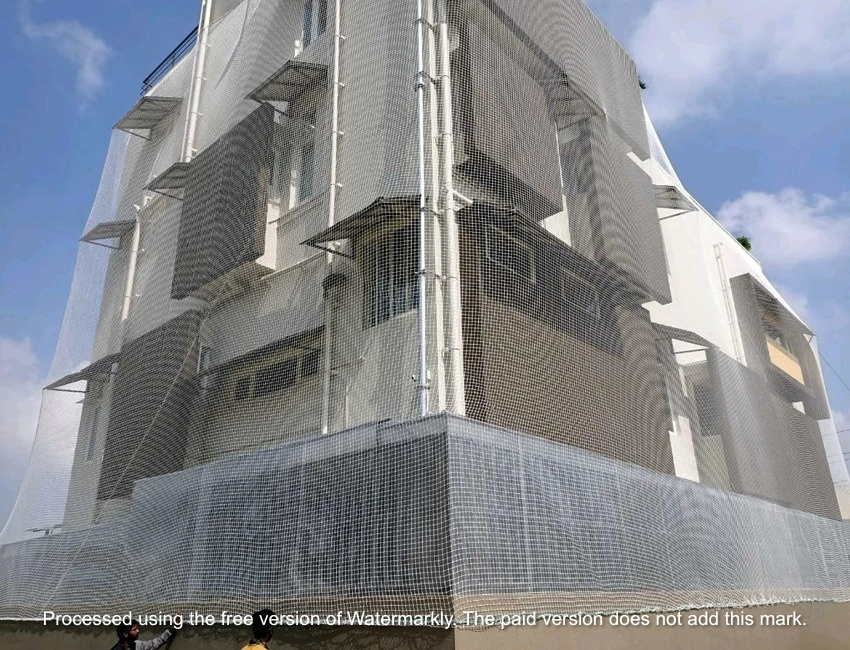
Building safety nets are planned around exposed edges, openings or other areas identified for netting. Project dimensions and the purpose of the barrier determine the scope.
Builders, property developers, apartment associations and facility teams may enquire about building elevations, shafts, terraces or maintenance areas.
Builders, property developers, apartment associations and facility teams may enquire about building elevations, shafts, terraces or maintenance areas.
We review drawings or site measurements, mounting points and access requirements. Construction and work-at-height applications require project-specific planning and appropriate site controls.
Drawings can help with an initial discussion, but site conditions and fixing points may still need to be reviewed.
Commercial enquiries are welcome. Share the building type, area and intended application to discuss scope and availability.
Share your Bangalore locality, approximate dimensions and a photo if available. We can discuss the opening, intended use and proposed installation scope. Service availability is confirmed for each enquiry.
Copyright © 2026 Classic Invisible Grills & Safety Nets. All Rights Reserved.